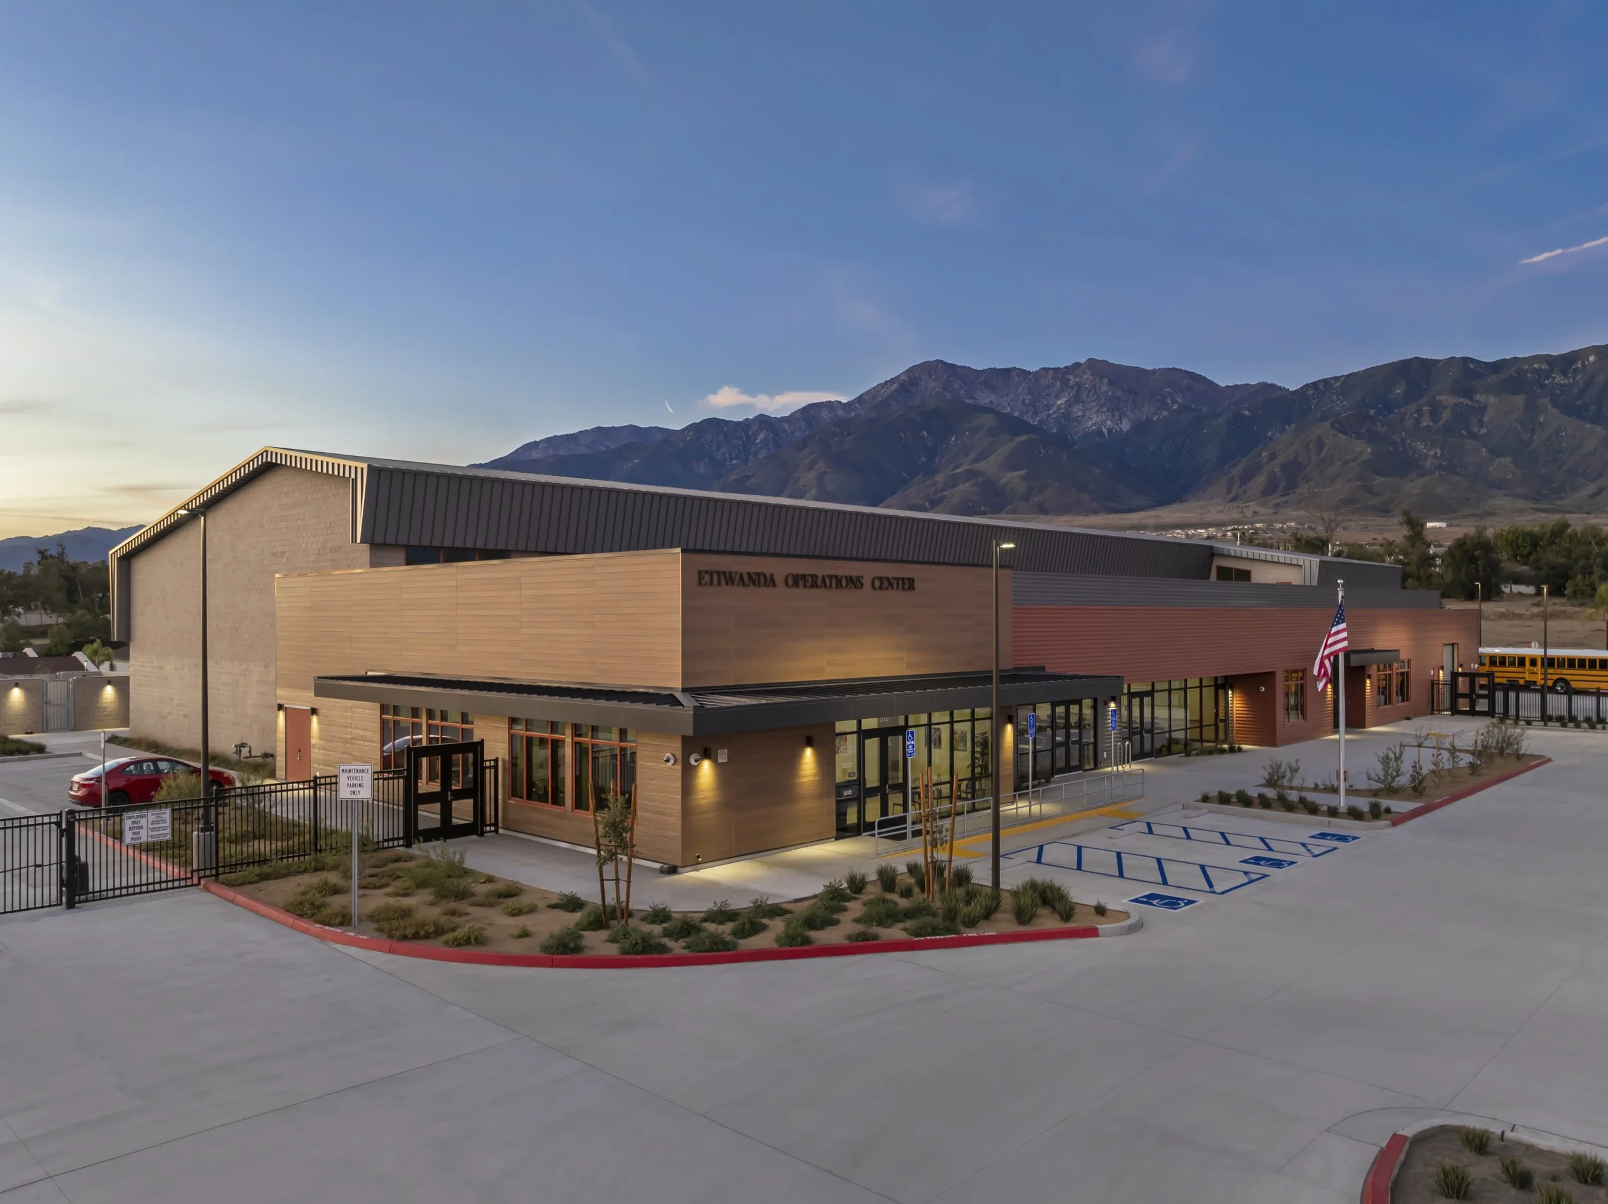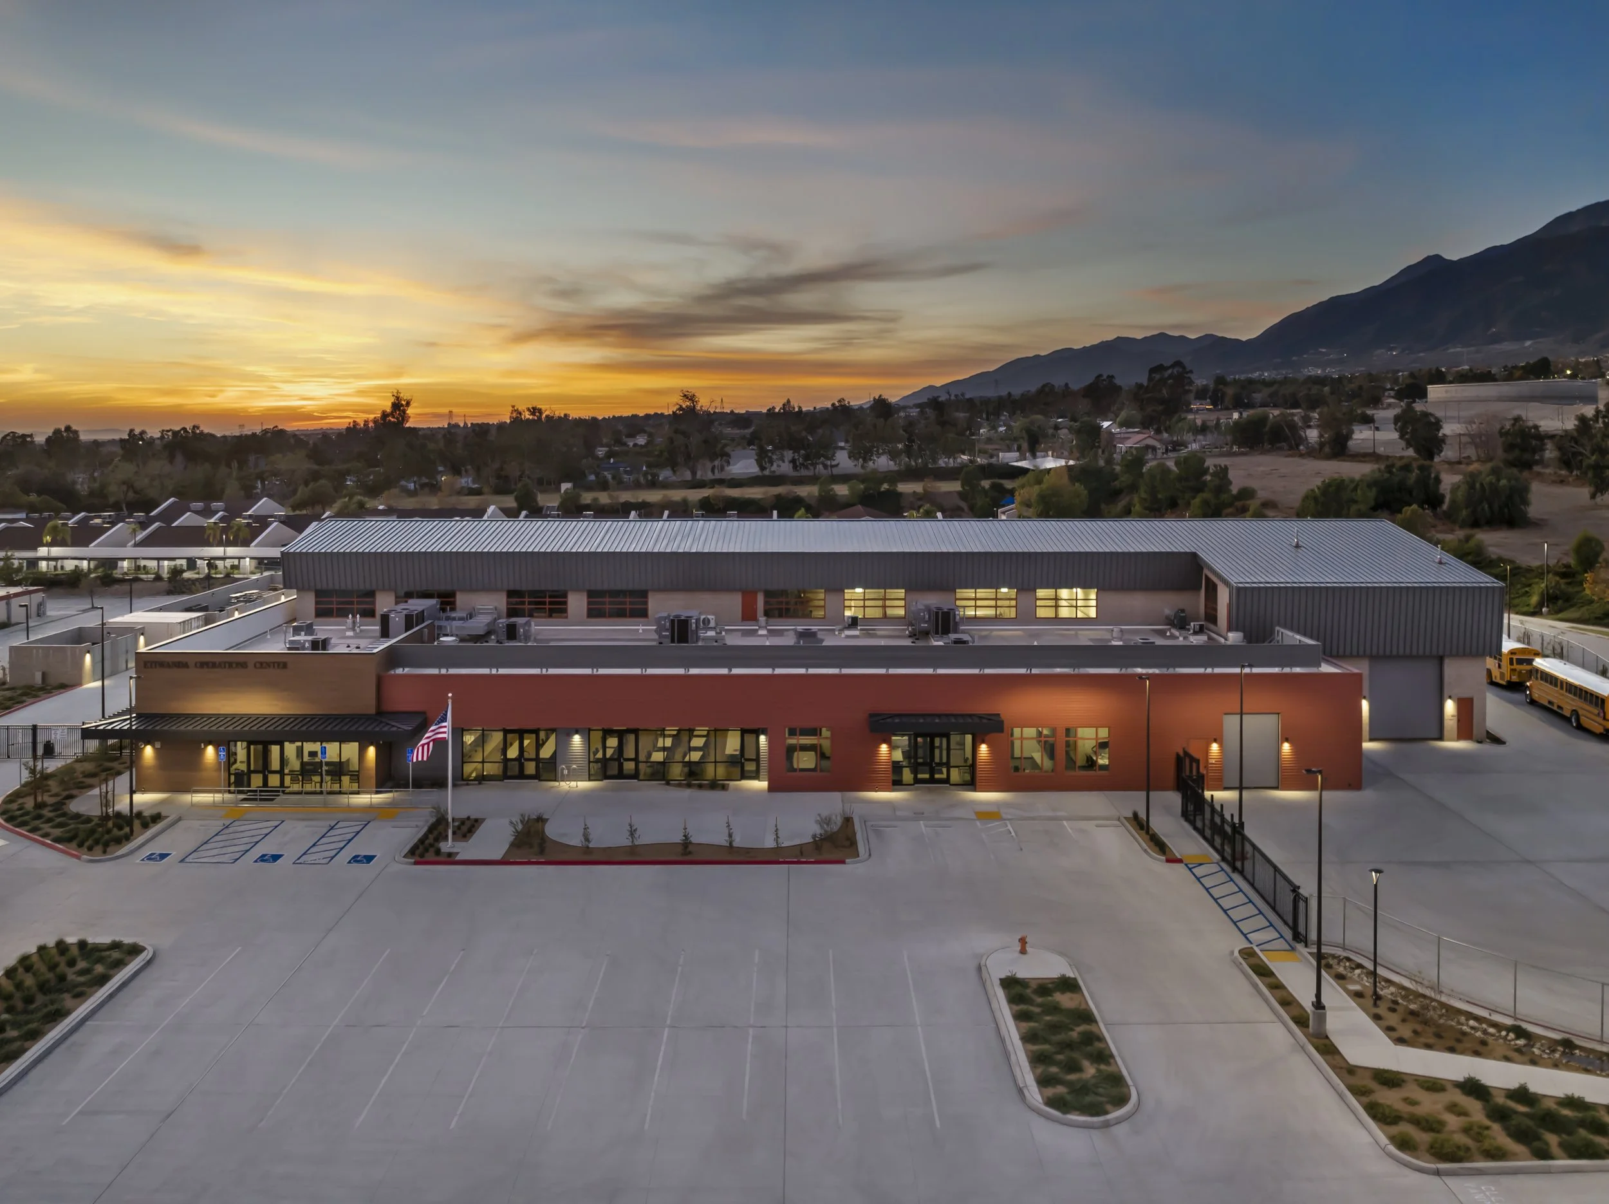
Etiwanda District Office - Operations Center and Fueling Station
Etiwanda School District
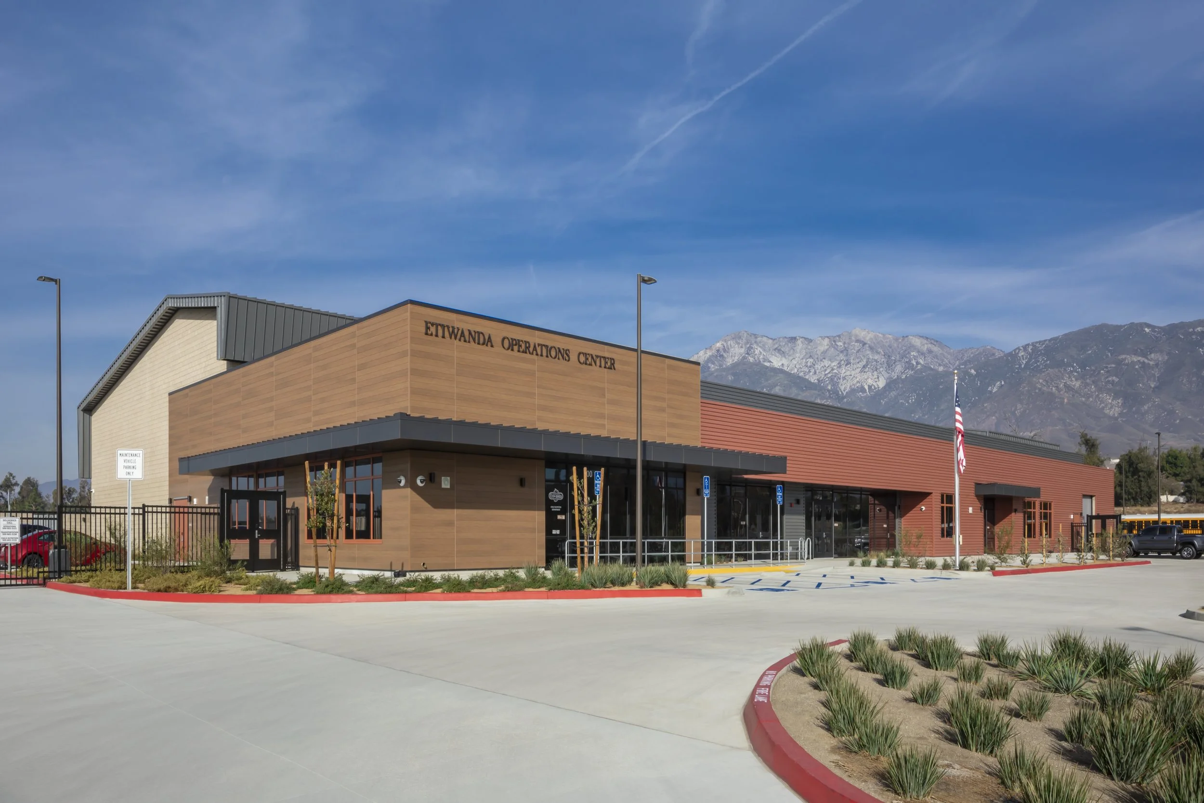
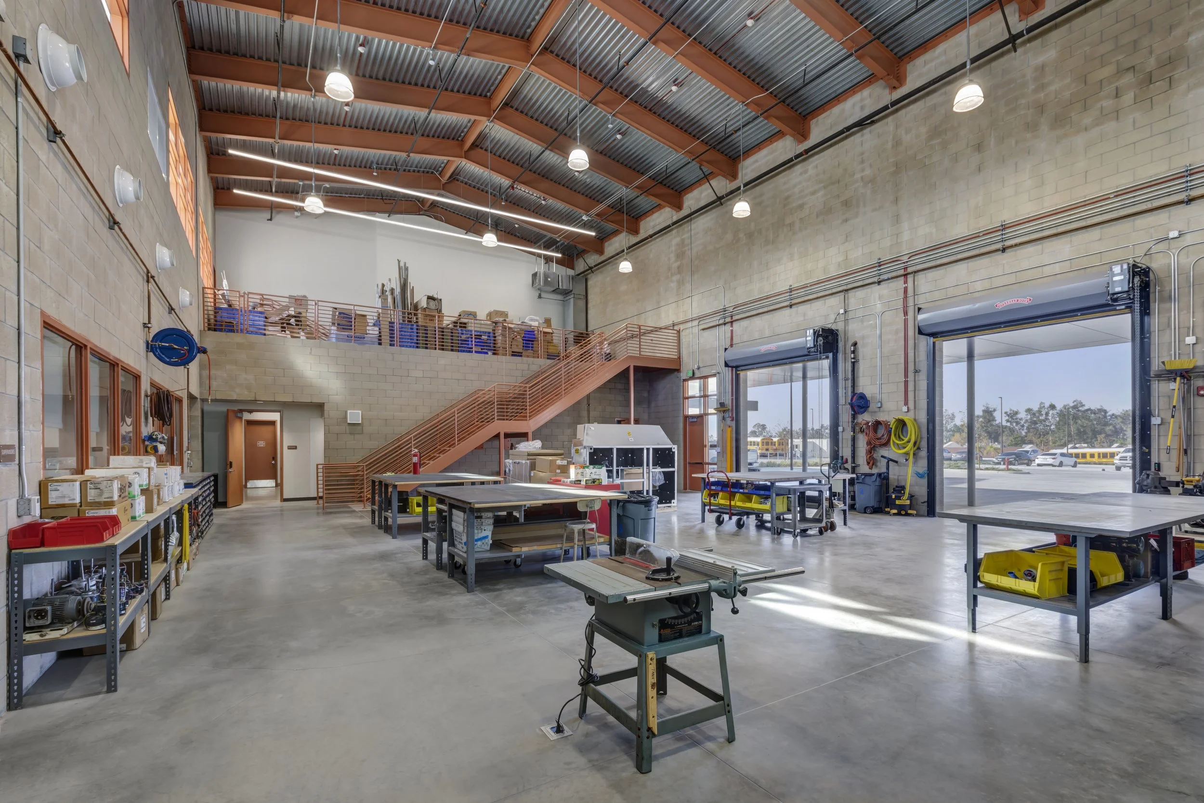
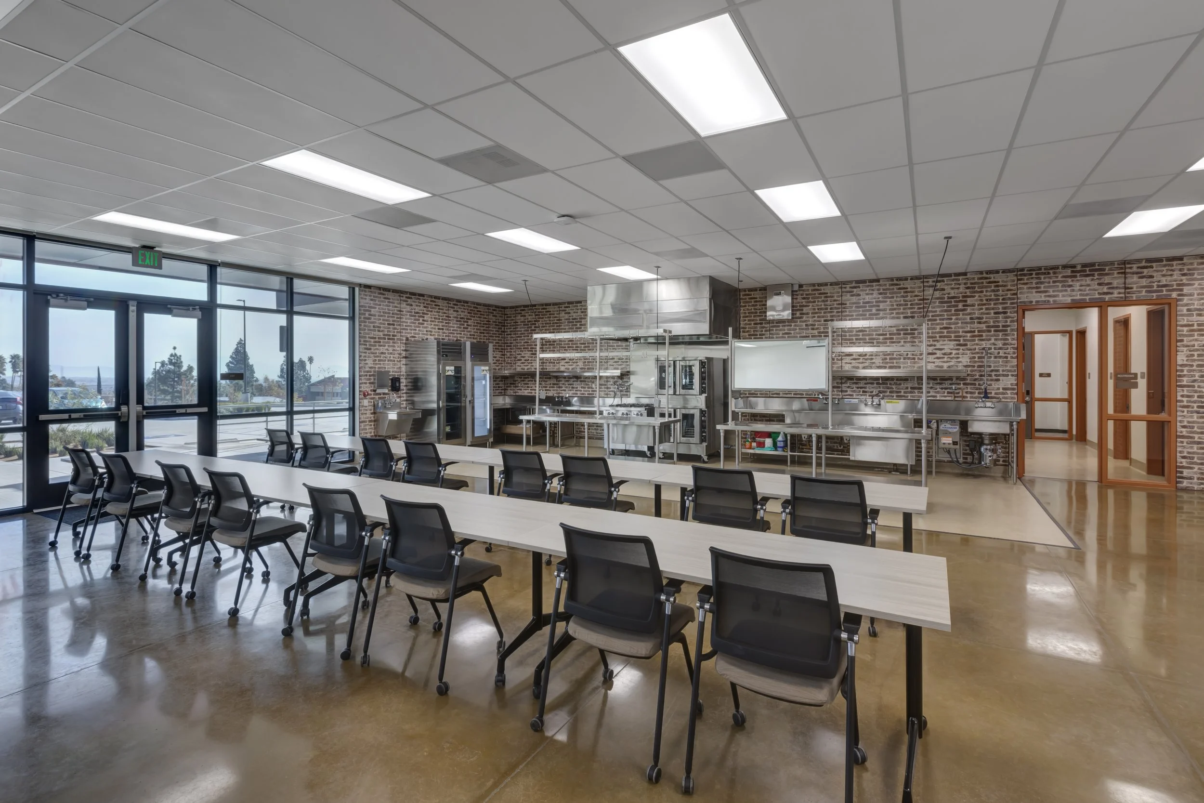
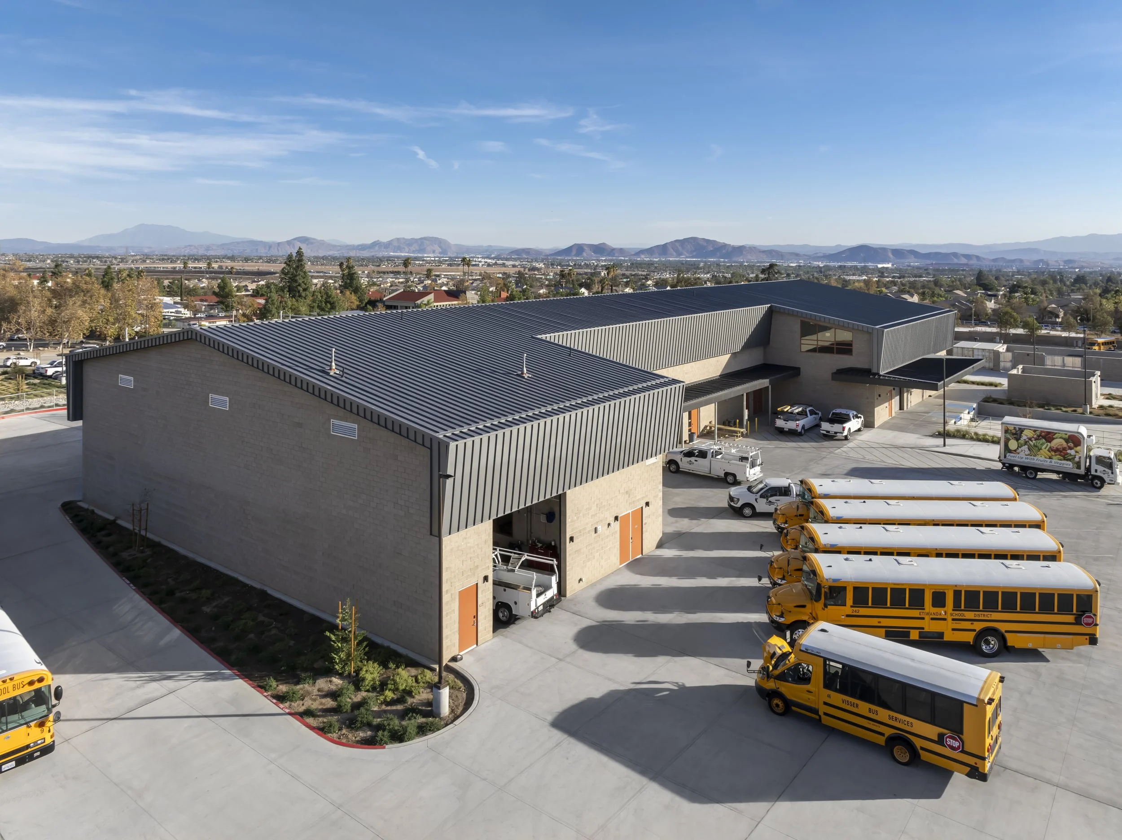
A new 26,946 square foot, single-story mixed use facility, with surface parking for 139cars, a remote uncovered storage yard and trash enclosure, a loading dock servicing a cold and dry storage warehouse, office spaces, a transportation walk bay with on-site automobile and bus circulation throughout.
ARCHITECT | Ruhnau Clarke Architects