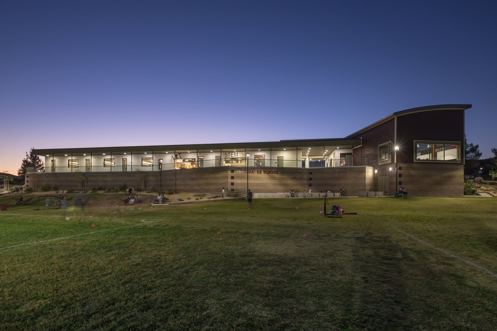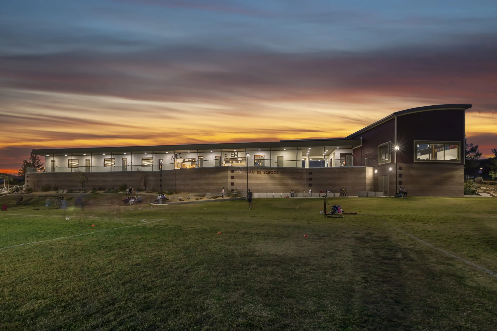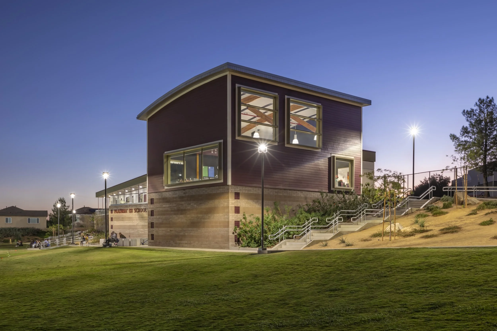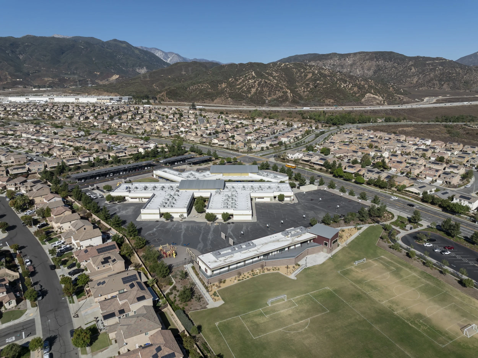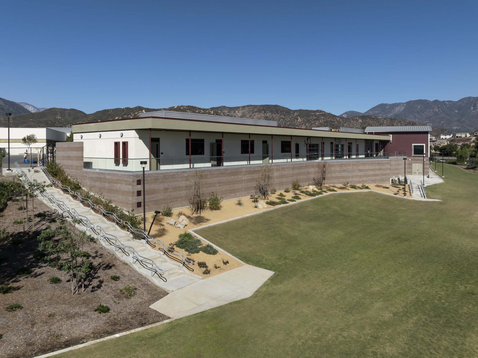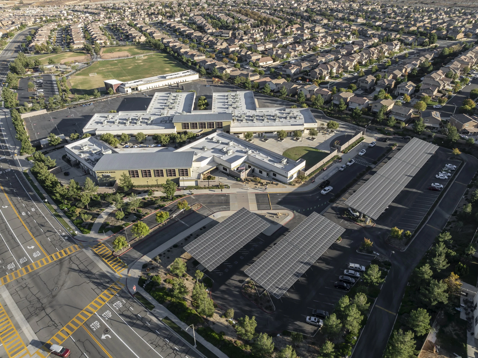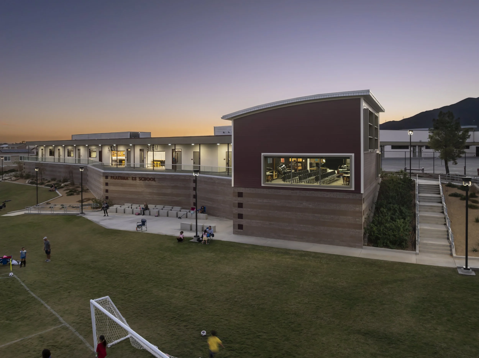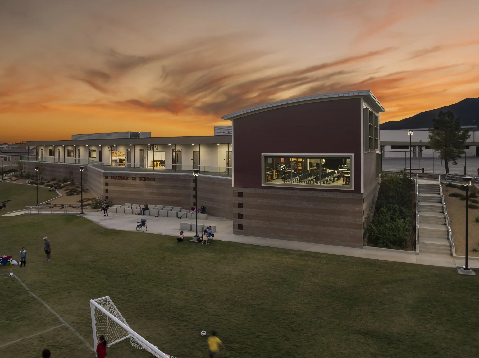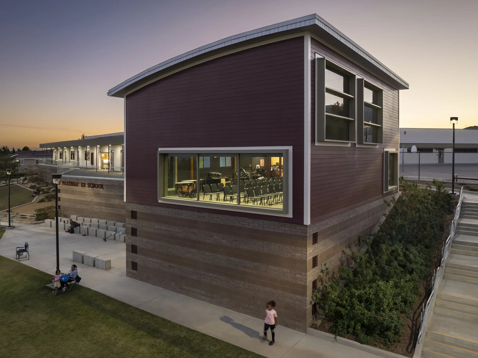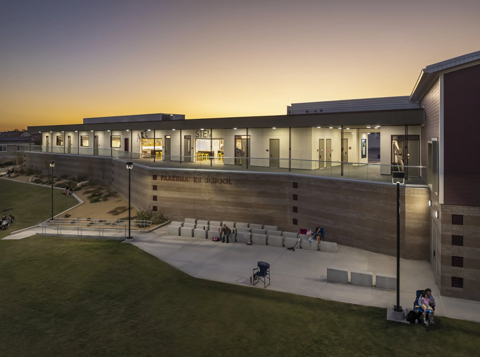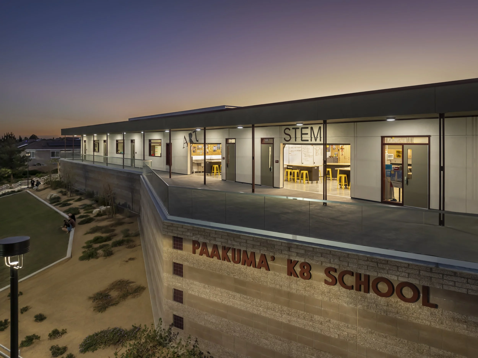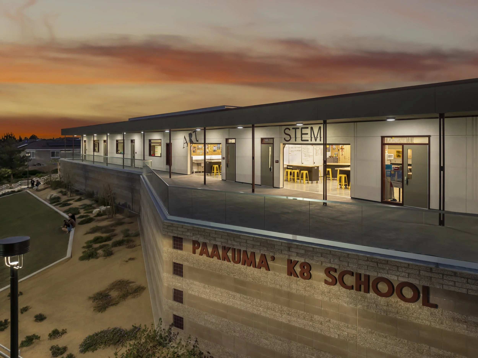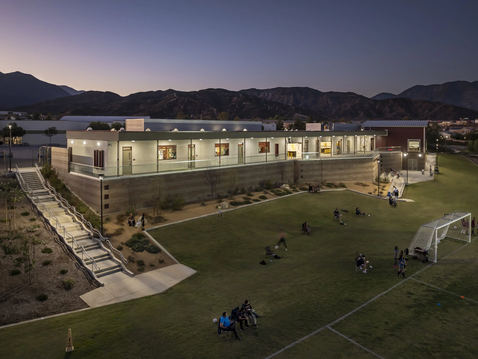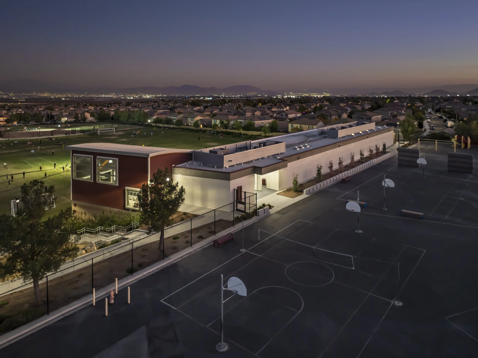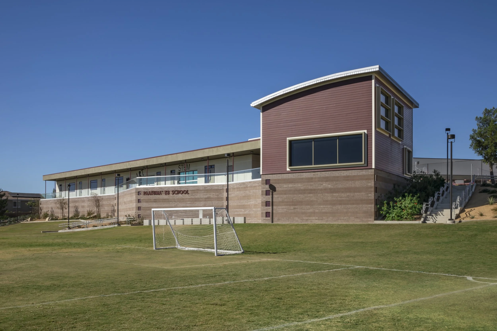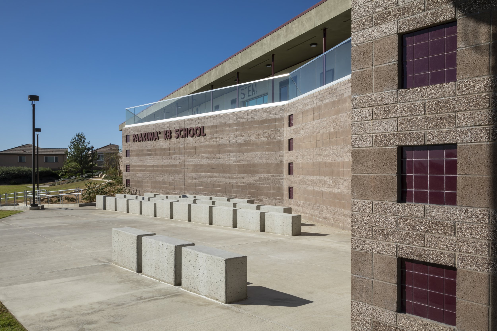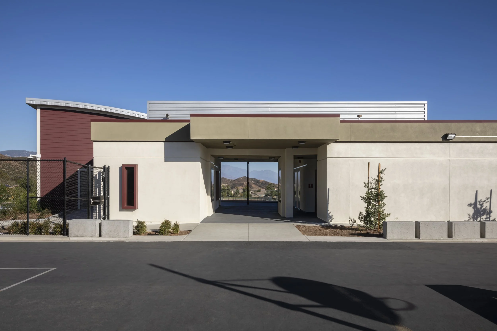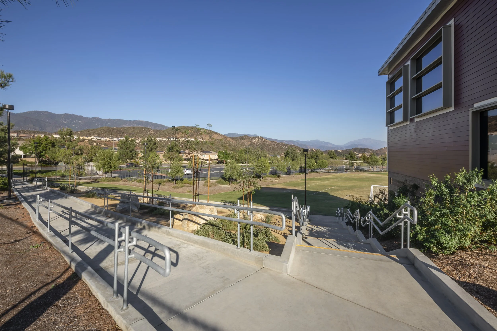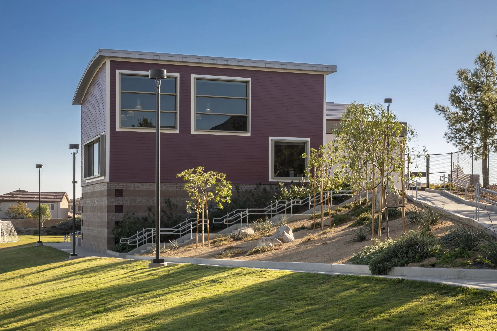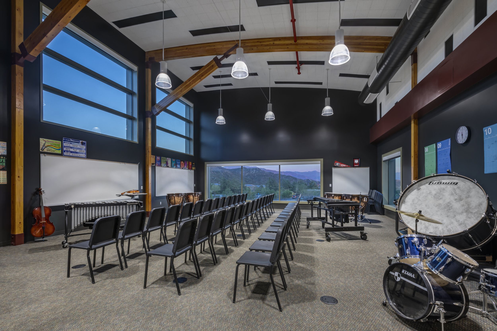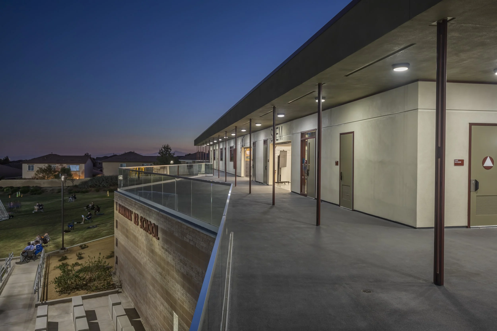
Paakuma K-8 School Expansion
San Bernardino City Unified School District
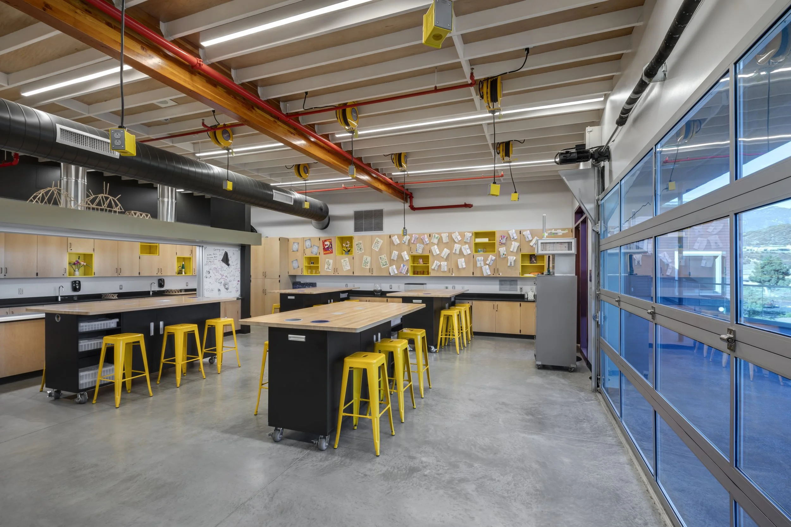
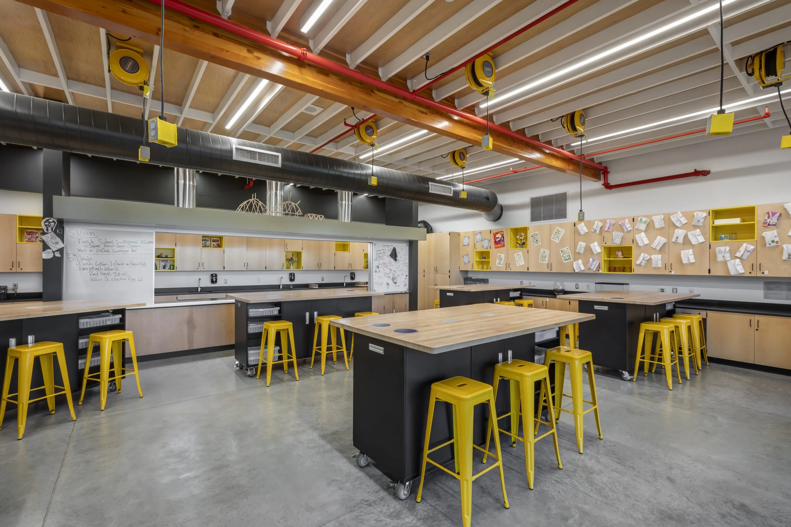
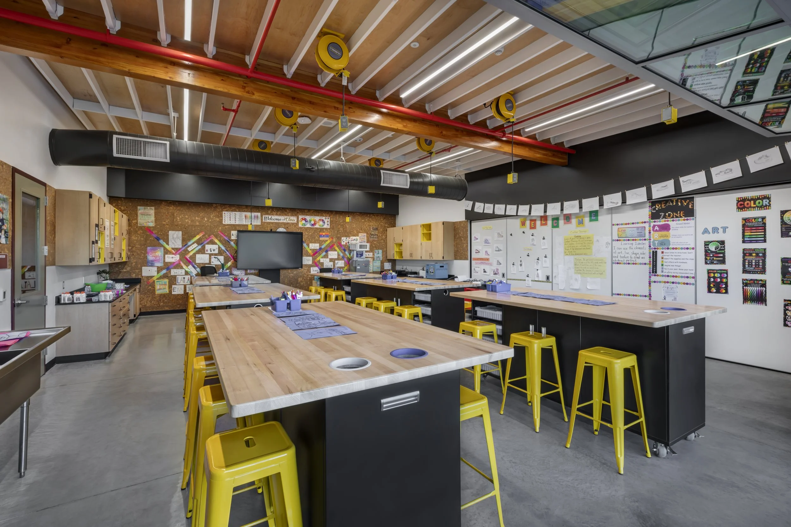
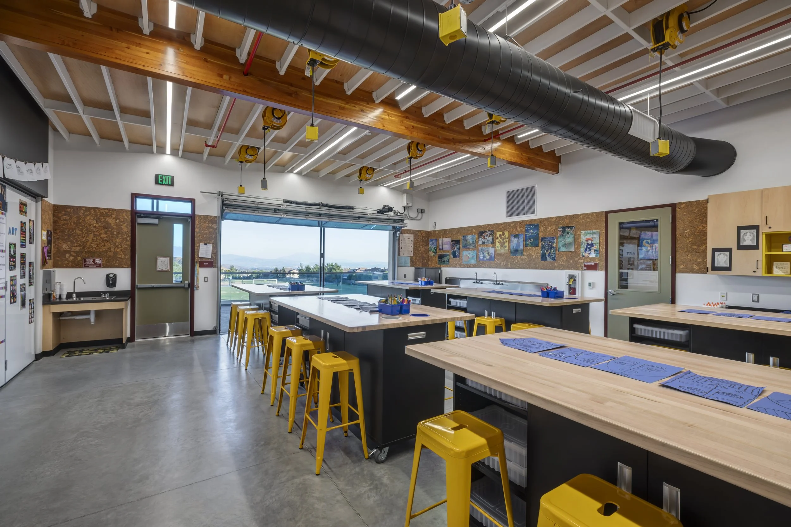
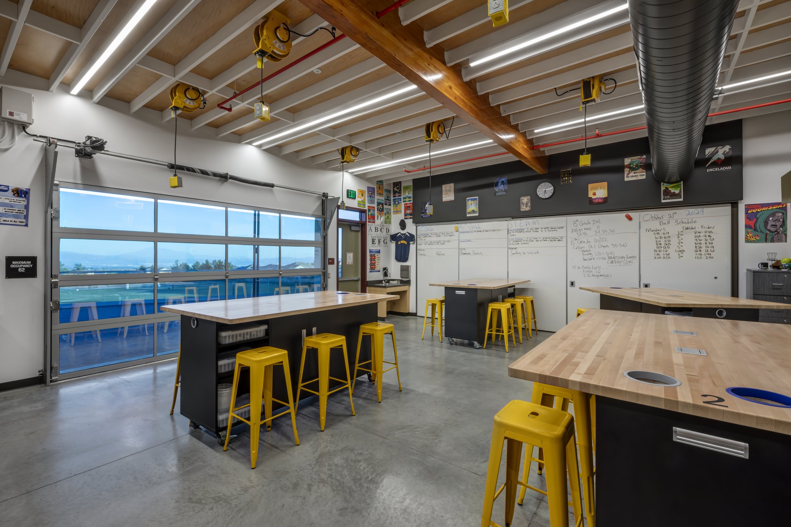
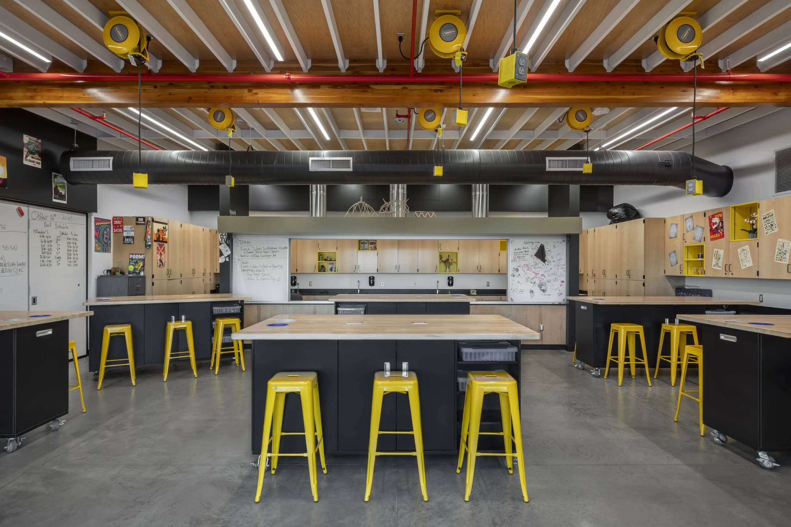
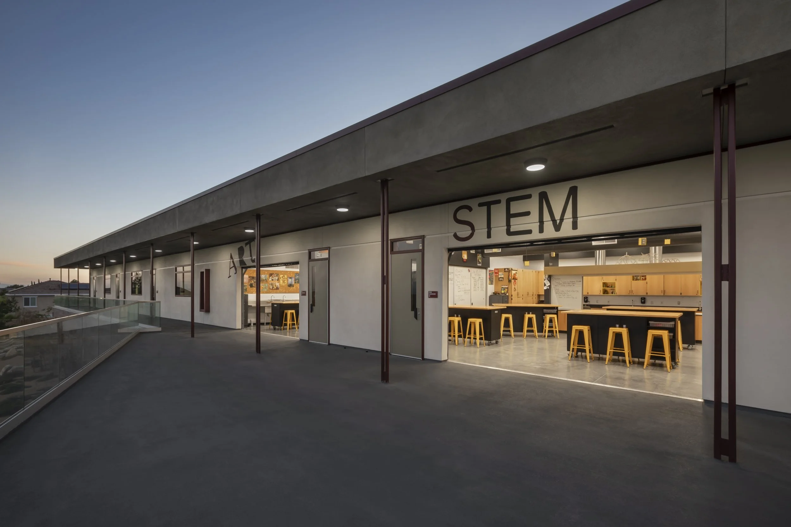
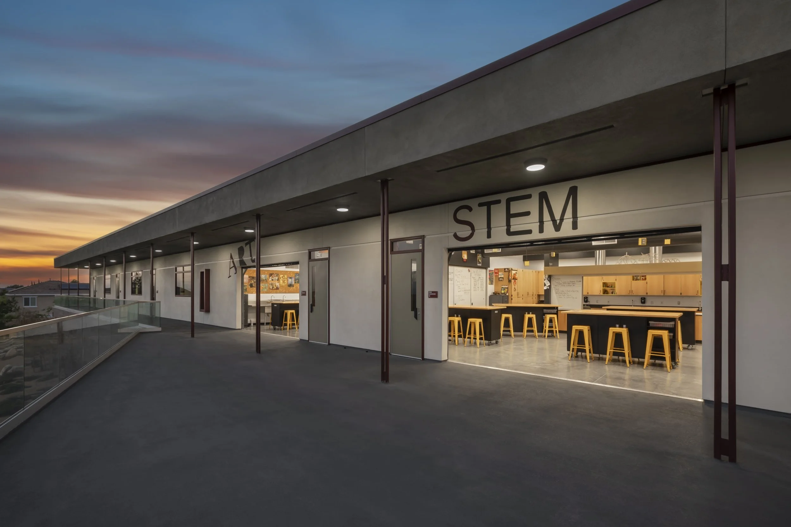
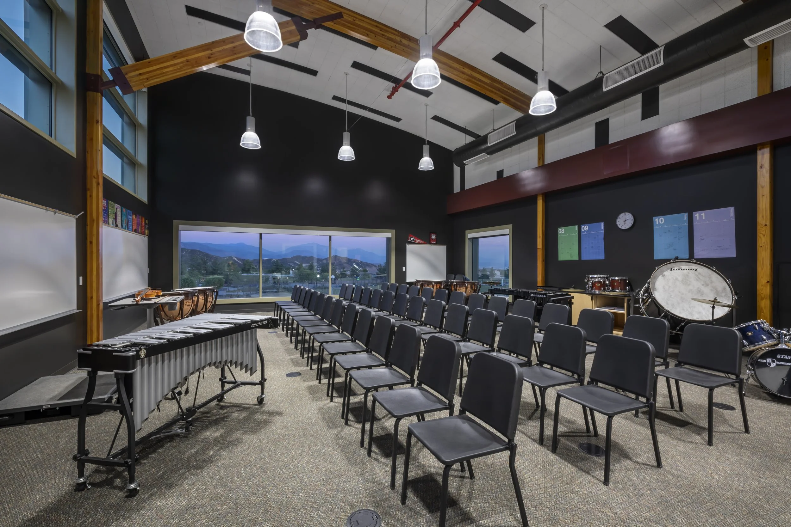
Construction of new classroom building totaling 8,256 sf including 3 standard classrooms, 1 art classroom, 1 science classroom, 1 band classroom, restrooms, and all necessary supporting areas (custodial, electrical/signal, storage, etc.
ARCHITECT | PJHM Architects